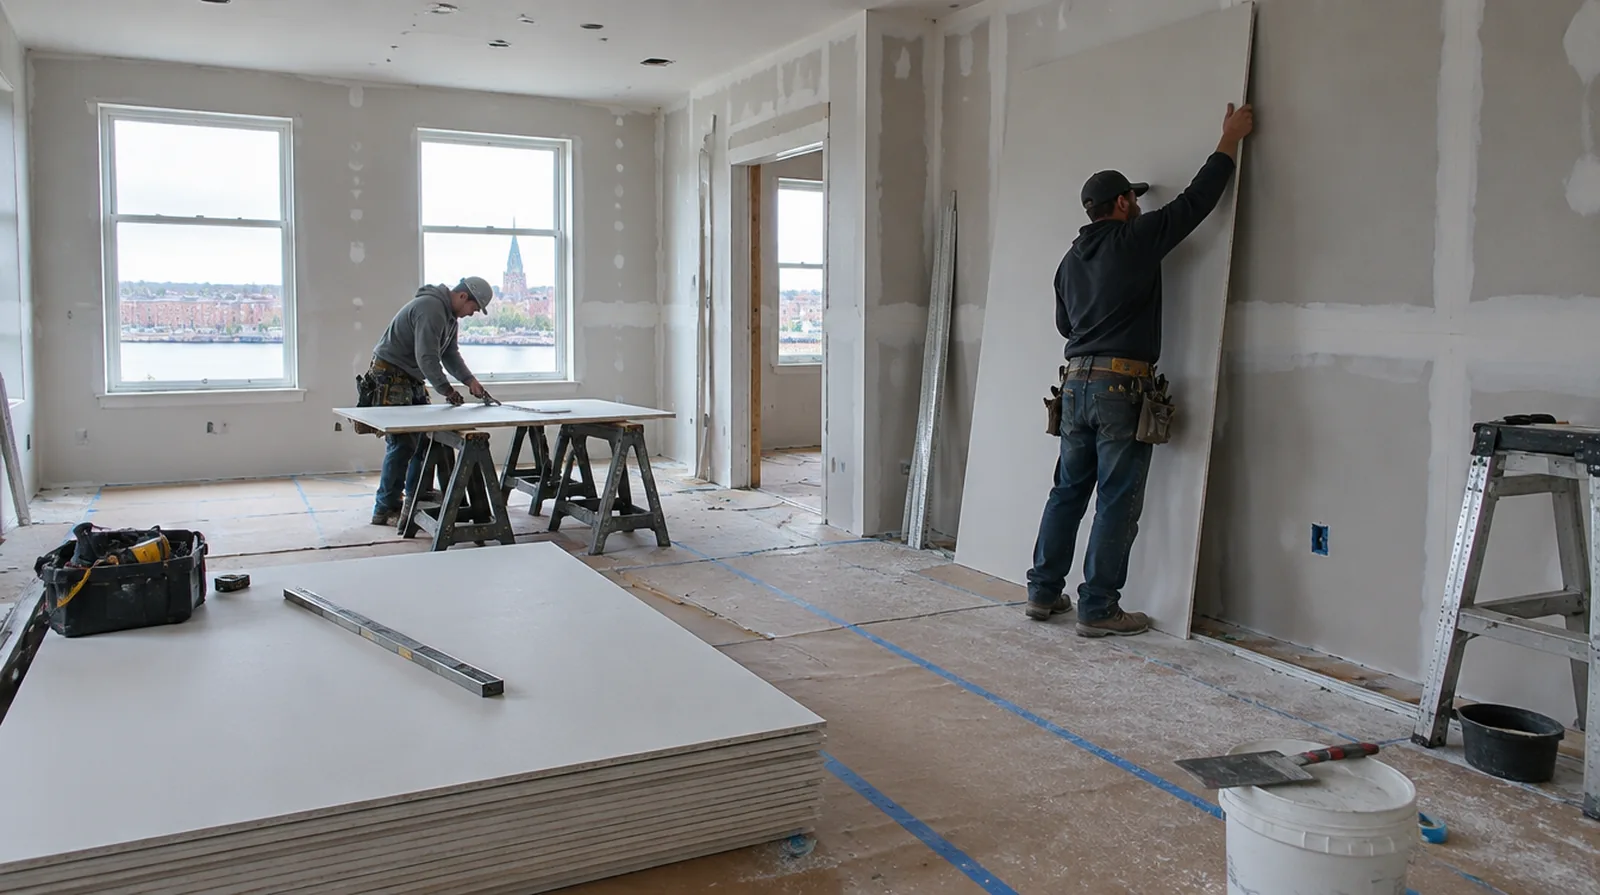
Define the finish level
Hanging board and delivering a prepared for decoration wall are distinct stages that ought to be described separately. Strong side lighting or a glossy coating can justify more extensive finishing than a utility room. When photographs are used for an initial discussion, include a wide room view as well as a close view so scale and surrounding finishes are understandable.
Confirm concealed work
Required checks on concealed services and insulation should be completed while the wall surface remains open. Photographs and a written readiness check help avoid opening a newly installed wall later. At a surface receiving strong window light, review a dried trial from the side in addition to the normal straight view of the wall surface.
Inspect before decoration
The most useful final review happens after the surface is dry and before cabinets or wall coverings hide the edges. Check the agreed lighting conditions and record any remaining preparation before painting starts. When the wall has strong reflected light, look at the full plane rather than judging only the narrow strip immediately beside the patch.
Select appropriate panels
Panel thickness and type depend on the intended wall or ceiling assembly and the conditions in the room. A board described as moisture resistant does not replace waterproofing where the wet area detail requires it. For a distinctive existing pattern, retain a reference sample or detailed picture to make the matching discussion more specific.
Plan deliveries and access
The route into the property places limits on sheet handling that the wall dimensions do not show. Difficult access may alter labor and waste even when the space itself is relatively small. If scheduling is the main concern, separate hands on labor from drying intervals instead of treating every visit as a full day of active work.
Measure the complete assembly
Board quantities depend on wall height, ceiling coverage, openings and the proposed orientation of the sheets. Planning the sheet arrangement can avoid thin strips and poorly positioned joints beside openings. For a surface that will receive wall covering, share the product requirements early so the finishing stage supports the planned decorative treatment.
Sequence the finishing work
Allow the joint treatment to proceed in suitable conditions with adequate intervals between applications. Coordinate room ventilation and entry while the other parts of the renovation continue. If occupancy must resume on a certain day, include the later primer and paint stages in the timetable as well as drywall installation and finishing.
Lay out the joints
Arrange supported sheet edges and joint positions with the openings and final finish in mind. The installer should consider both panel support and the finishing work that follows. Where light reflects along the wall surface, inspect the complete plane instead of limiting the review to the edge immediately next to the repaired section.
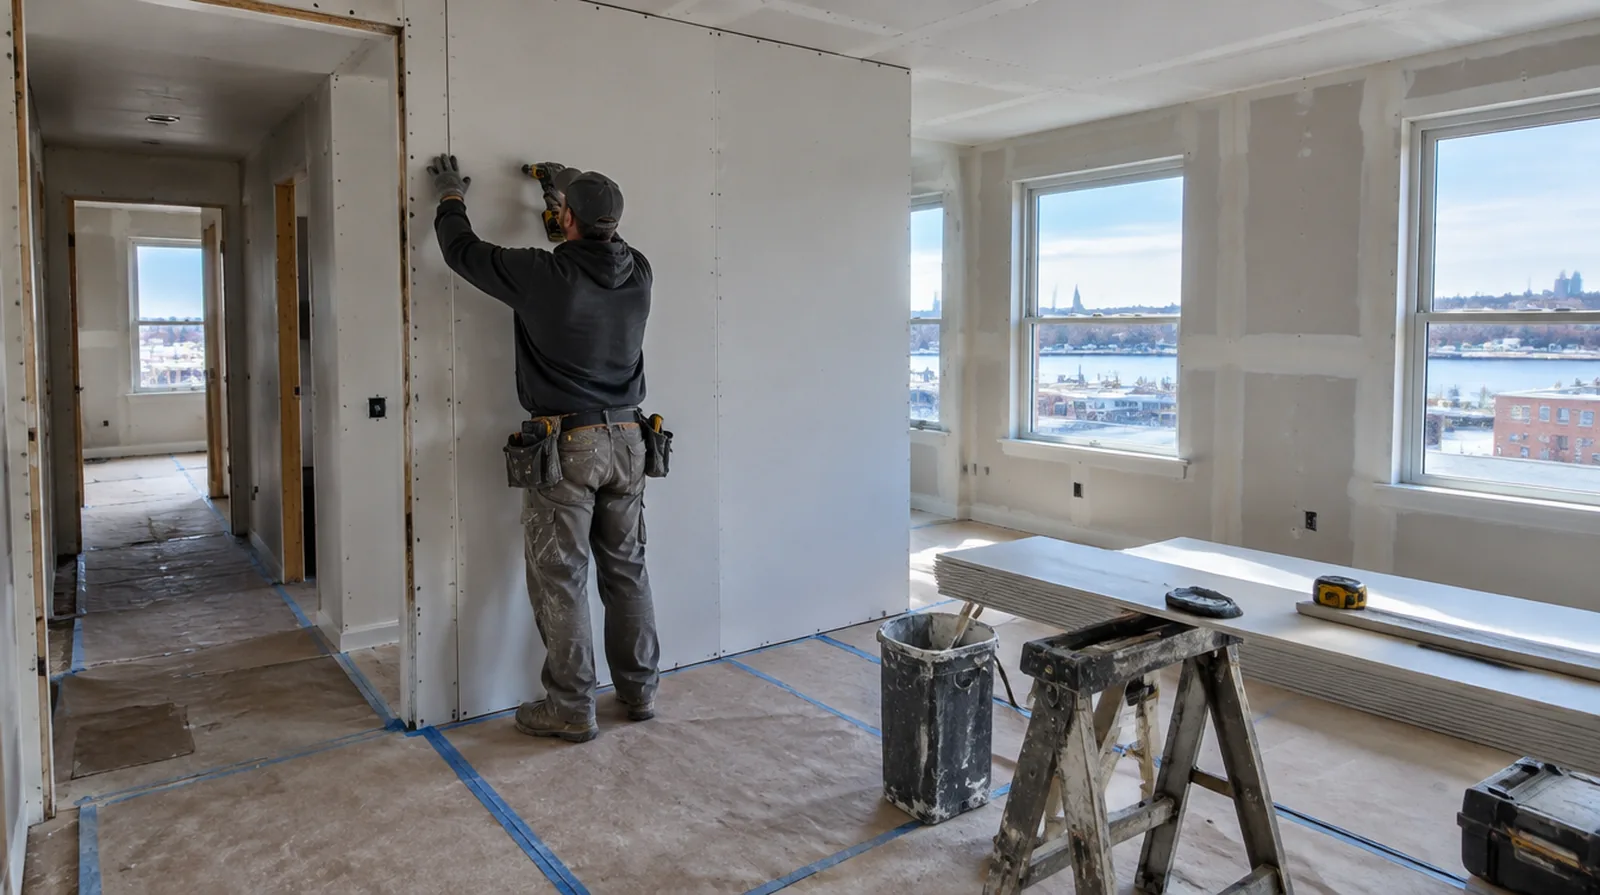
Control fastening depth
Proper fastening holds the gypsum securely while leaving its face paper intact. Overdriven screws and unsupported panel edges make later finishing more difficult and may create visible defects. Where existing floors will remain, specify protective measures and review the path used by panels, equipment and finishing tools.
Treat perimeter details
Connections to adjoining surfaces are part of the wall detail, not merely decorative gaps. Fire or acoustic requirements can change which sealants and perimeter treatments are appropriate. If the proposal requires return visits, identify the purpose of each stage and the intervals during which finishing material needs to remain undisturbed.
Project context in Fall River
Original plaster in older Fall River apartments usually needs a wider skim so a new patch sits flush. Tenants on other floors may need the stairway clear at set times, which affects delivery and cleanup.
Scope questions before finishing
For a project with several trades, agree which inspection or handover point must happen before the next person starts work.
At the handover inspection, review the finish from ordinary room positions using the lighting conditions that were agreed for the work.
Where light reflects along the wall, inspect the complete plane instead of limiting the review to the edge immediately next to the repaired section.
When concealed damage is possible, establish how additional findings and any proposed removal will be recorded before the scope changes.
While a removed panel exposes the wall cavity, complete the necessary review of concealed work before replacement board closes the opening.
Where a surface has been painted many times, consider whether differences in texture or sheen will require a wider decorative treatment.
Where the quoted work stops before painting, request a clear description of what remains so the next decorating stage can be priced realistically.
For a project involving a building manager, confirm access hours and protection requirements before promising a start date or a short completion window.
If the project is part of a larger remodel, settle the sequence with flooring, trim and cabinet work before setting a final finishing date.
If an independent painter completes decoration, agree the condition of the handed over surface and assign responsibility for small final corrections.
If there is a fixed move in date, reserve adequate time for the coating stages after drywall work instead of counting only the installation period.
In a room with little free floor space, identify temporary storage for belongings and establish enough clearance for the work before delivery.
Explore the Fall River drywall overview for related options, or read the project planning information before arranging the next stage.
More planning details for Fall River
Converted mill spaces along the Quequechan River often pair brick walls with new partitions that meet at uneven edges. Carrying board to a third-floor unit up shared stairs can take longer than the repair itself, so plan the route carefully. A ceiling patch beside an old plaster medallion or crown needs careful masking to avoid damaging the detail.