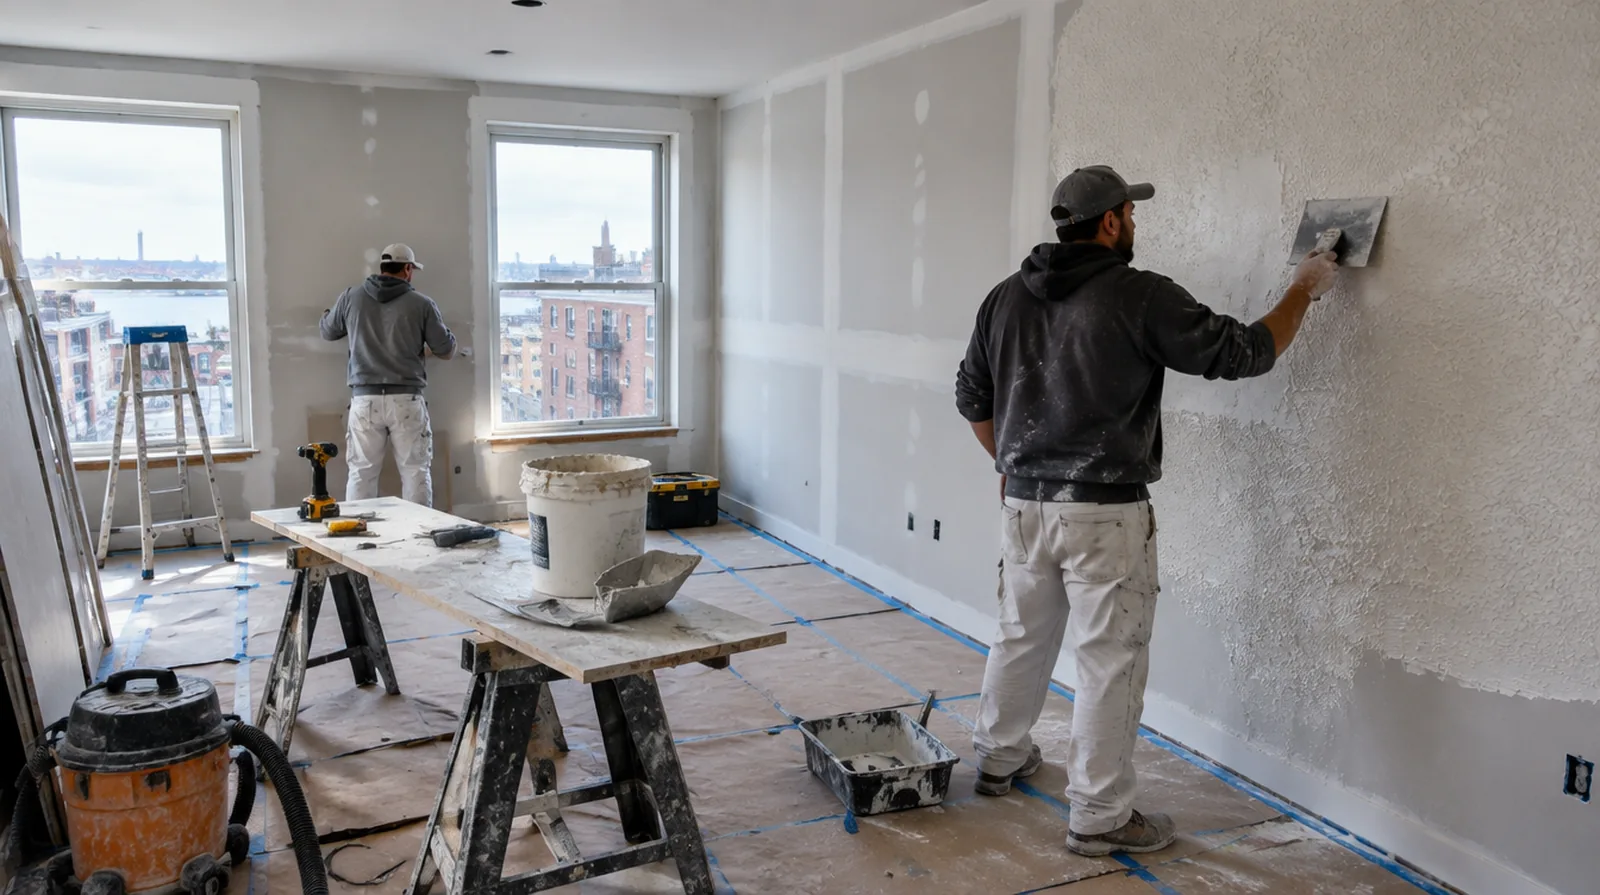
Identify the existing pattern
Orange peel, knockdown and hand applied textures create differing depths and shadow lines. Examine the surface in the light the space actually receives before choosing a spray or hand applied method. If the ceiling or wall includes fittings, identify the person responsible for removing and reinstalling each item before the work begins.
Blend beyond the patch
An abrupt rectangular texture boundary often draws attention even when the pattern itself is close. Feathering the application into adjacent sound material can soften the transition around the repair. Where a neat final edge matters, agree whether the finish ends against existing trim or whether that trim will be removed and replaced.
Check the underlying repair
A matching texture cannot hide a raised patch edge or a panel that sits proud of the wall surface. Complete a stable level repair before trying to reproduce the surrounding texture. When the protected room includes a doorway, check the clearance for panel movement as well as the amount of space available for finishing tools.
Protect surrounding finishes
Texture overspray can settle on trim, flooring and nearby fittings if they are not masked. The protection plan should cover the actual application area instead of only the original hole. For a surface carrying numerous paint layers, discuss whether differences in the retained profile or sheen justify decorating a broader area.
Control application conditions
Compound consistency and application distance affect how a sprayed pattern lands on the wall. Room conditions and drying rate also influence when a knockdown pass ought to be made. When the history of a repair is uncertain, note when it became noticeable and whether its appearance has altered across differing seasons.
Judge from normal positions
Close inspection of a wet sample is less useful than reviewing the dry finish from ordinary room viewpoints. The planned paint sheen and oblique light both belong in the final appearance discussion. For a distinctive existing pattern, retain a reference sample or detailed picture to make the matching discussion more specific.
Study the paint layers
Repeated painting can soften an old pattern and change how its peaks reflect light. A fresh application might need adjustment to resemble the current surface rather than the original texture recipe. When comparing competing estimates, make sure their protection, surface finish and disposal allowances describe equivalent work before comparing the final prices.
Consider hand applied surfaces
For a troweled pattern, the tool movement and the spacing between its marks matter. A sample is notably helpful when the original finish was created without a regular sprayed pattern. For work spread across distinct planes, record their dimensions separately and describe the boundary of the treatment on each surface.
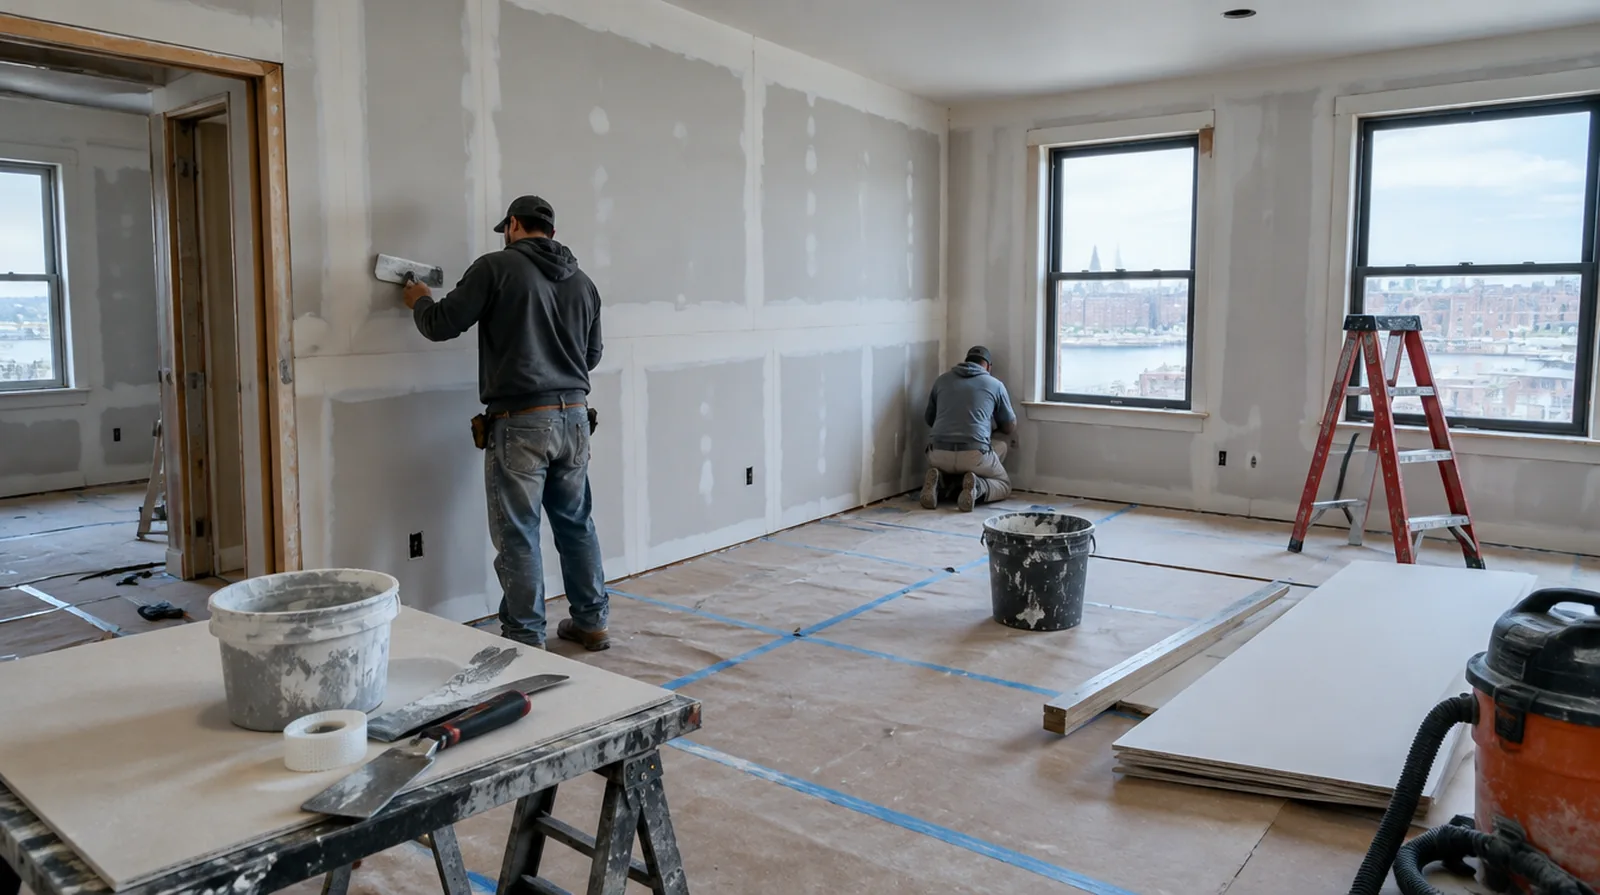
Prepare a sample area
Use a limited trial to compare the scale, distribution and flattening of the proposed finish. Approve the sample before extending the treatment across the entire repaired area. Where several contractors share the renovation, identify the inspection and handover milestones that determine when each following stage can proceed.
Set realistic blend expectations
An exact invisible match is not always possible on a weathered or repeatedly painted surface. A wider wall treatment may be worth discussing if a localized repair remains conspicuous. For a distinctive existing pattern, retain a reference sample or detailed picture to make the matching discussion more specific.
Project context in Fall River
Carrying board to a third-floor unit up shared stairs can take longer than the repair itself, so plan the route carefully. Tenants on other floors may need the stairway clear at set times, which affects delivery and cleanup.
Scope questions before finishing
If the interior will remain occupied, identify a workable separation between the project space and the space that still needs daily access.
When the wall has strong reflected light, look at the full plane instead of judging only the narrow strip immediately beside the patch.
Before comparing two proposals, check that both include the same protection, finishing and cleanup boundaries rather than comparing totals alone.
For a project with several trades, agree which inspection or handover point must happen before the next person starts work.
When reviewing the finished work, use the agreed lighting and natural room viewpoints so the assessment reflects the intended use of the space.
Where flooring is staying in place, agree on protective coverings and check that tools and material handling will not damage the noticeable finish.
For a room that stays in use, set a workable boundary around construction while retaining the access people need for normal daily activities.
Where occupants have dust sensitivity concerns, agree containment and cleaning measures before settling the way the space will be staged.
At a repair beside an opening, allow clearance for moving board through the doorway and space to use the finishing tools effectively.
When the work area includes a doorway, check the clearance for panel movement as well as the amount of space available for finishing tools.
If the project is part of a larger remodel, settle the sequence with flooring, trim and cabinet work before setting a final finishing date.
For an older repair with no clear history, describe when the mark first appeared and whether it has changed through more than one season.
Explore the Fall River drywall overview for related options, or read the project planning information before arranging the next stage.
More planning details for Fall River
In a Fall River triple-decker, a ceiling stain on the first floor often traces back to a bathroom two levels up. When the building owner and tenant are different people, agree in advance who approves the scope and access. Converted mill spaces along the Quequechan River often pair brick walls with new partitions that meet at uneven edges.